
2-bedroom villas with private pools in Ubud
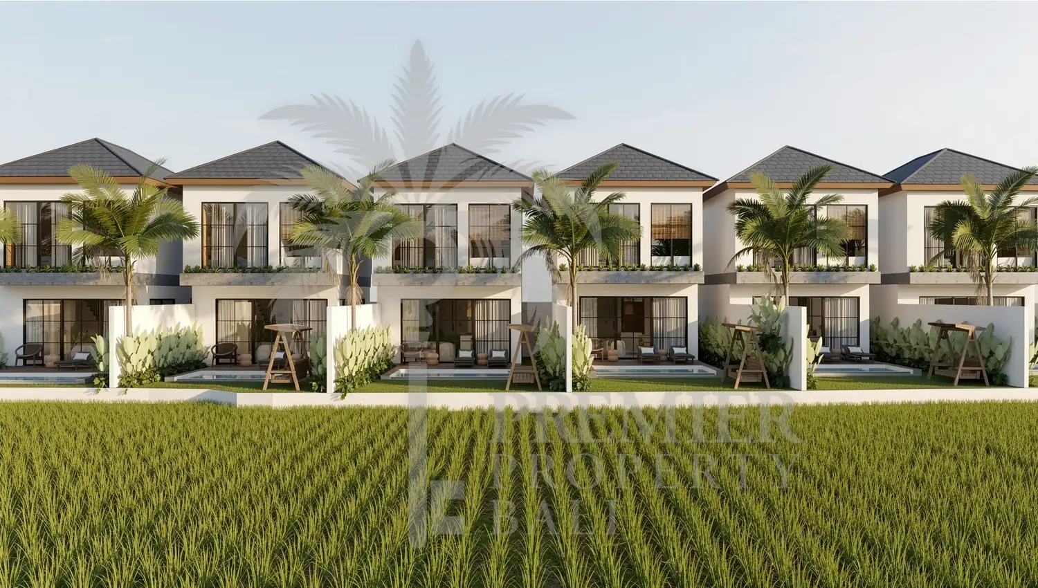
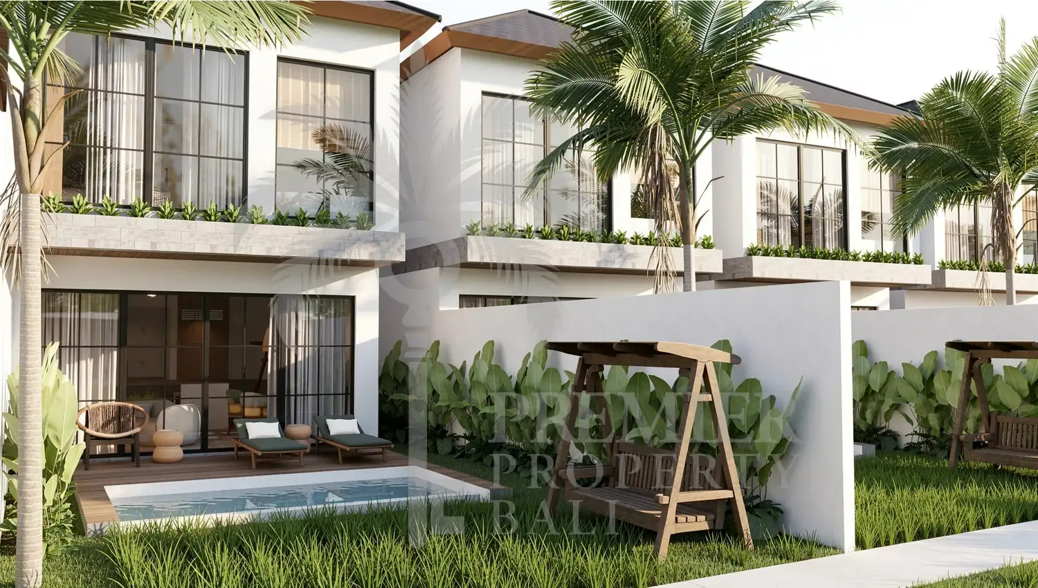
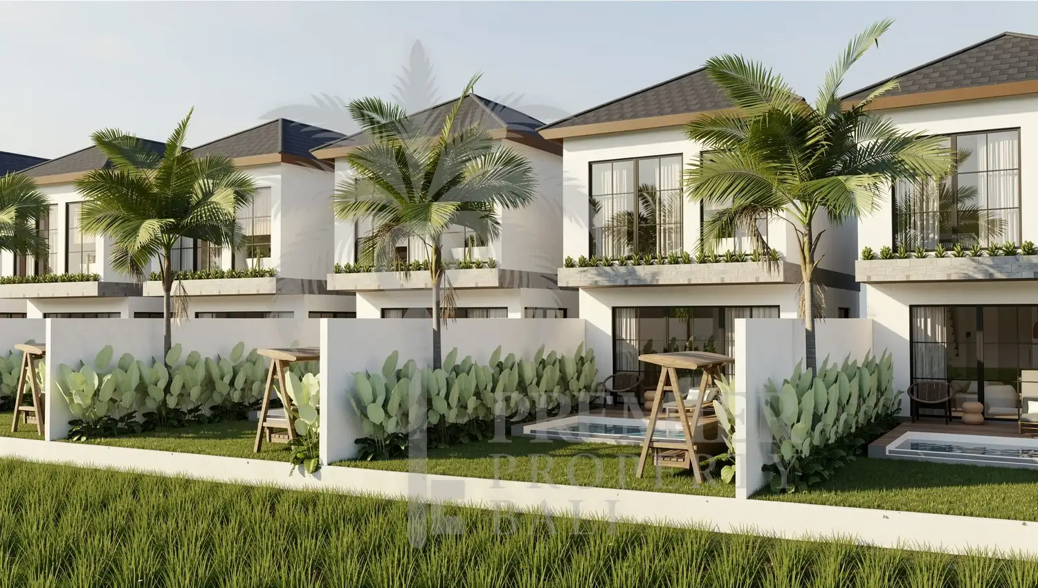
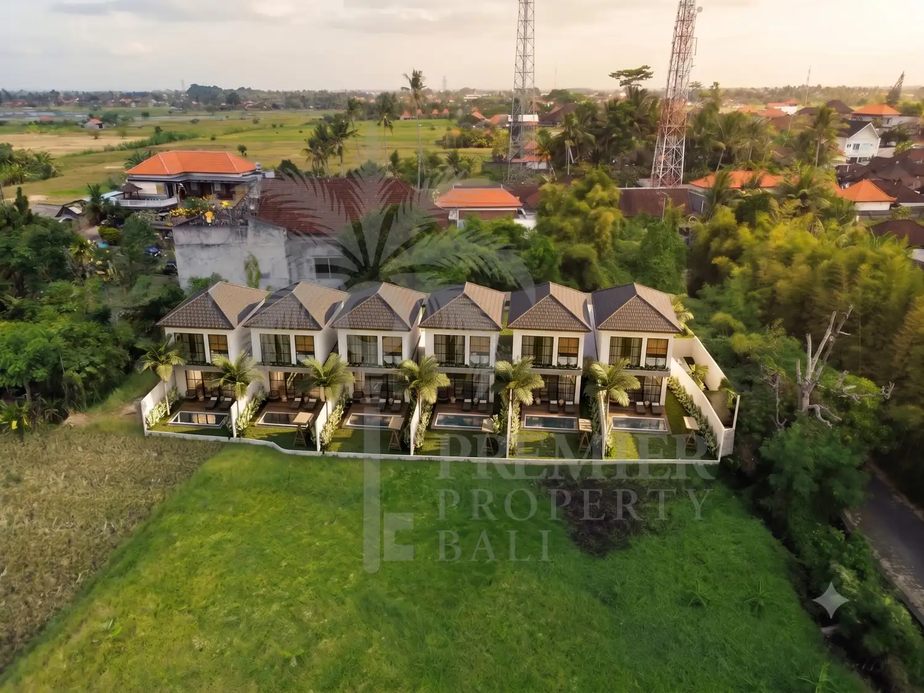
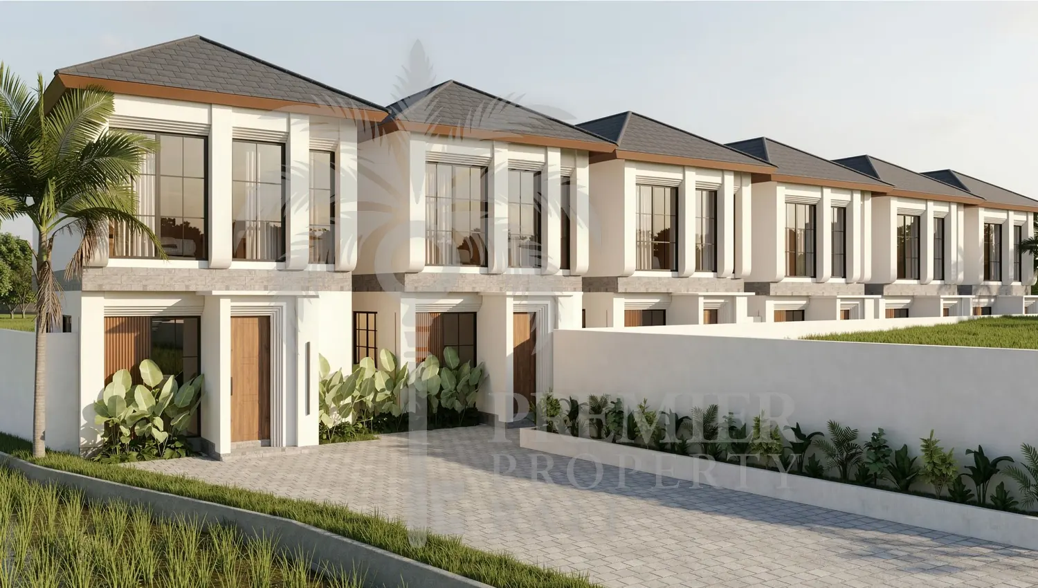
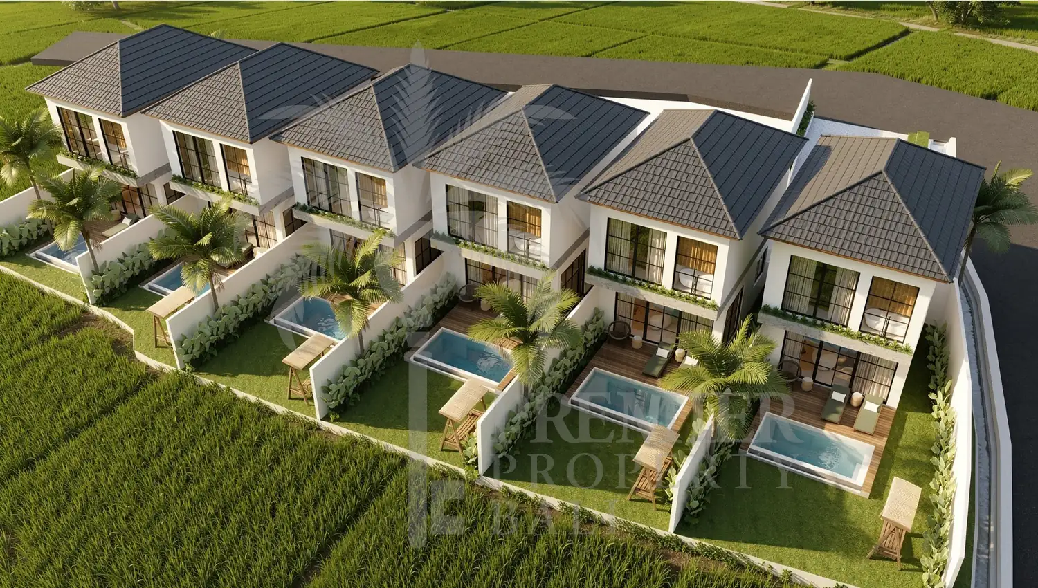
Six villas, five of them for sale, set in a small gated complex that looks straight out over working rice fields in Lodtunduh, about ten minutes south of central Ubud.
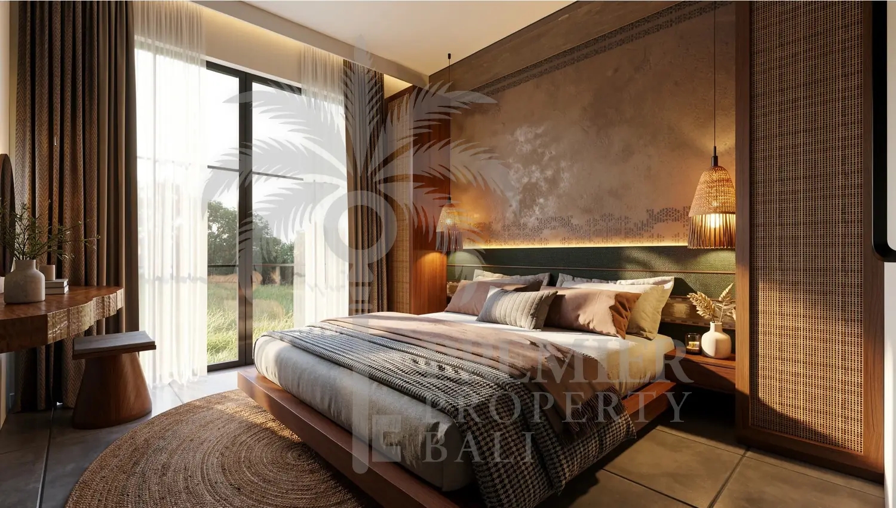
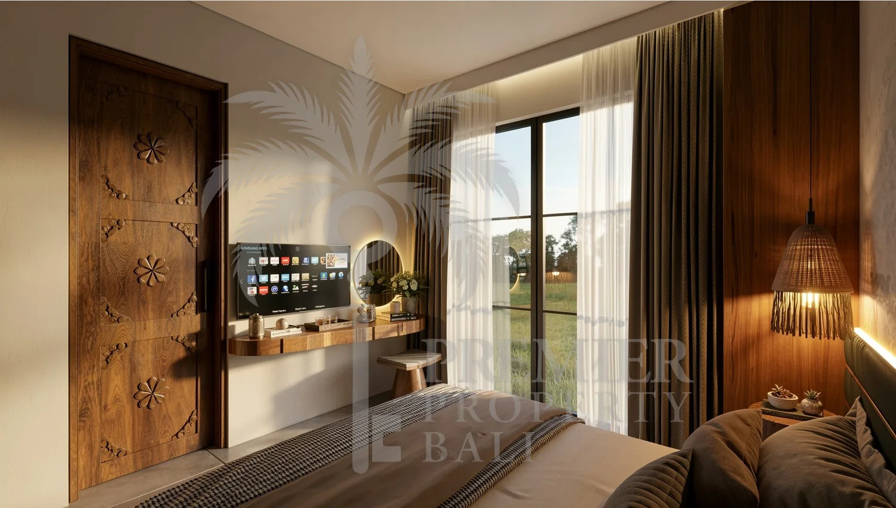
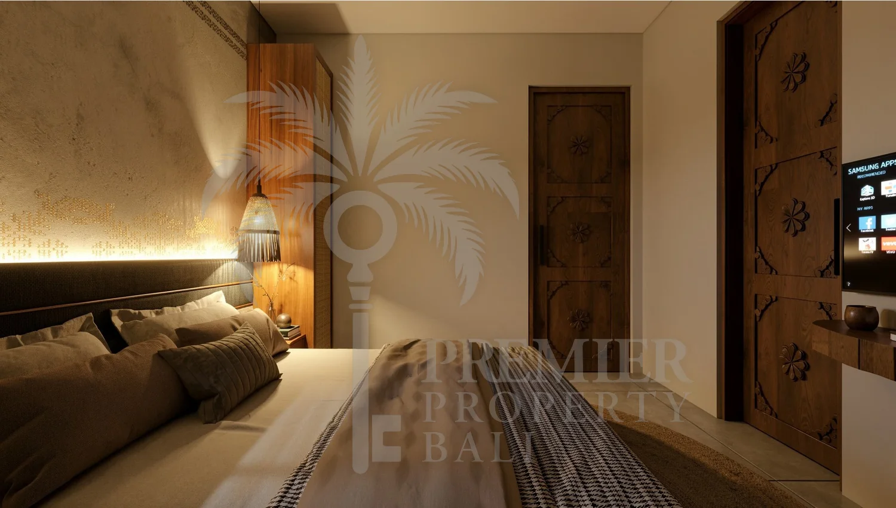
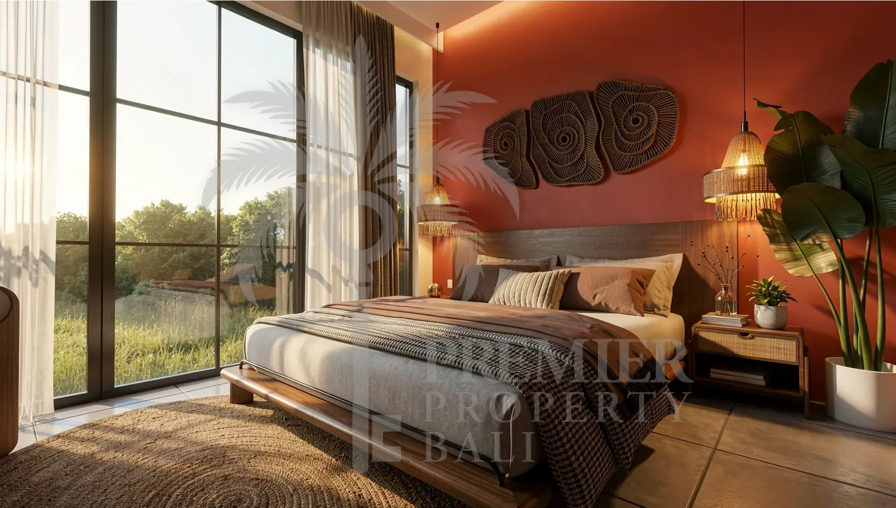
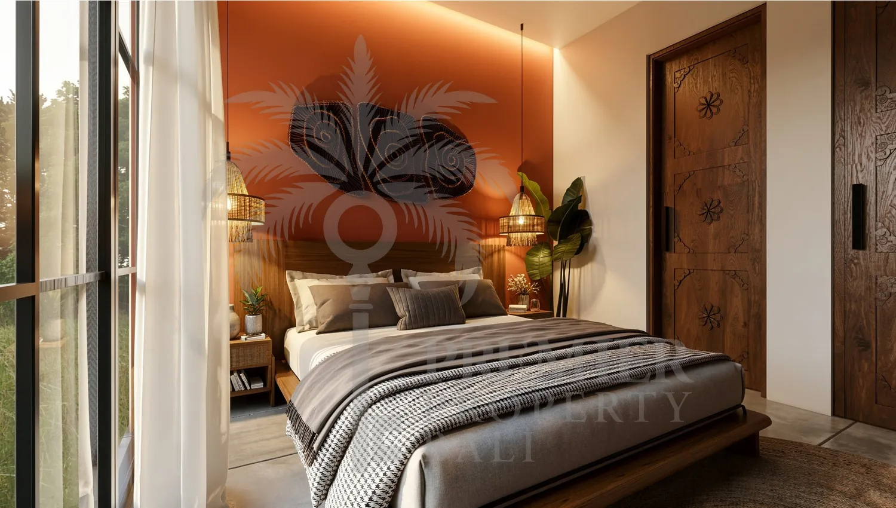
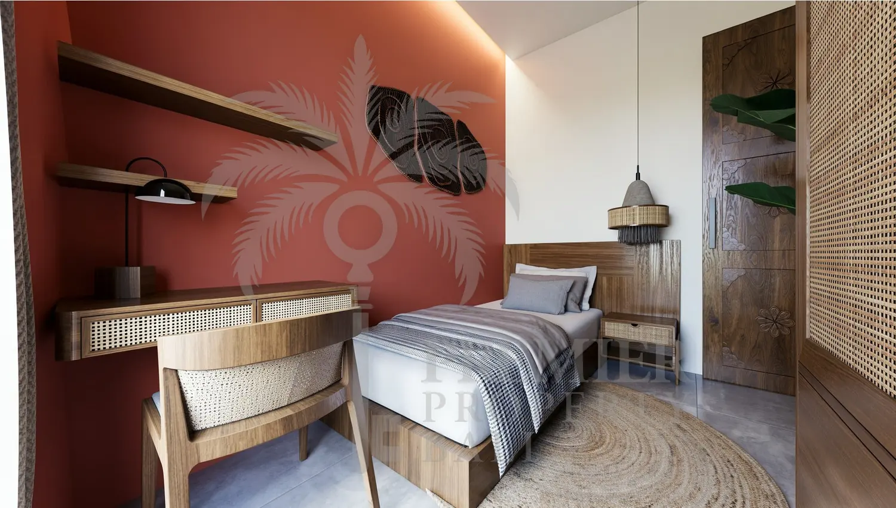
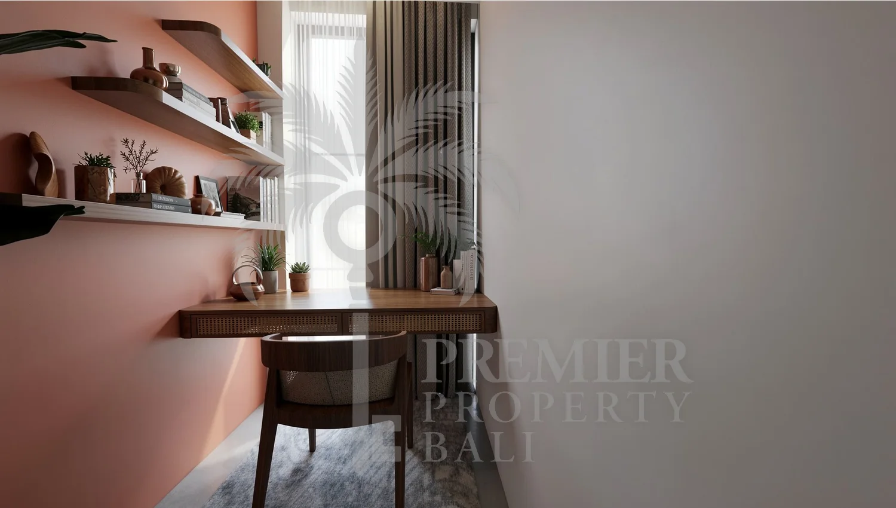
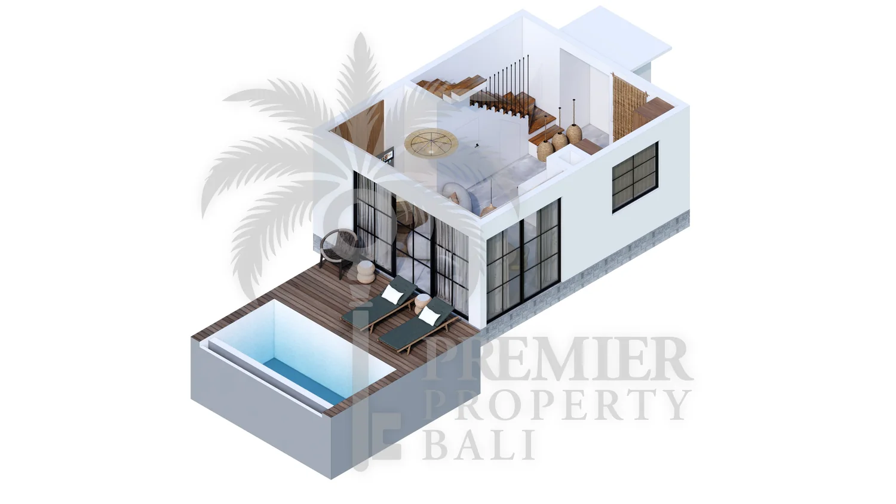
Each villa is arranged over two floors, and the upstairs layout is chosen by the buyer free of charge before construction begins. Option A gives two bedrooms of 12.32 sqm and 11.52 sqm. Option B keeps two bedrooms and adds a separate study, with the master at 12.32 sqm, a second bedroom of 8.6 sqm and a 3.8 sqm study. Both options have the same two bathrooms.
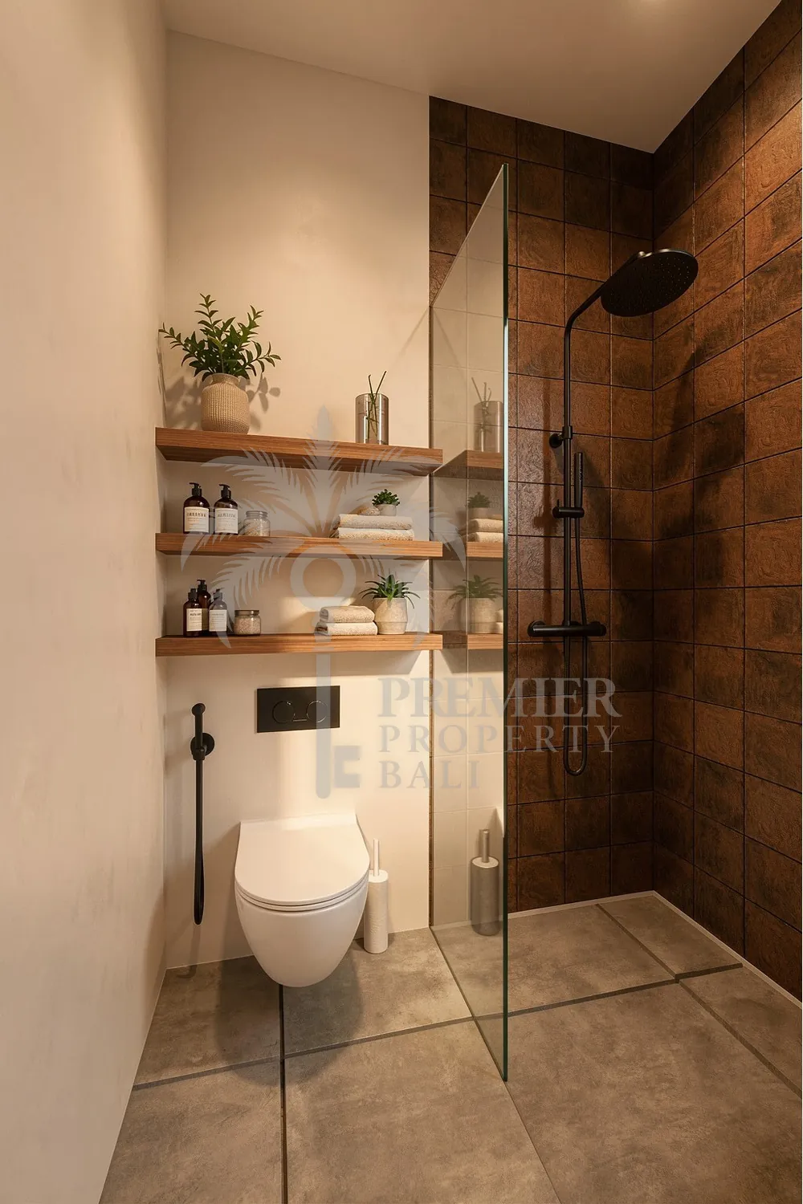
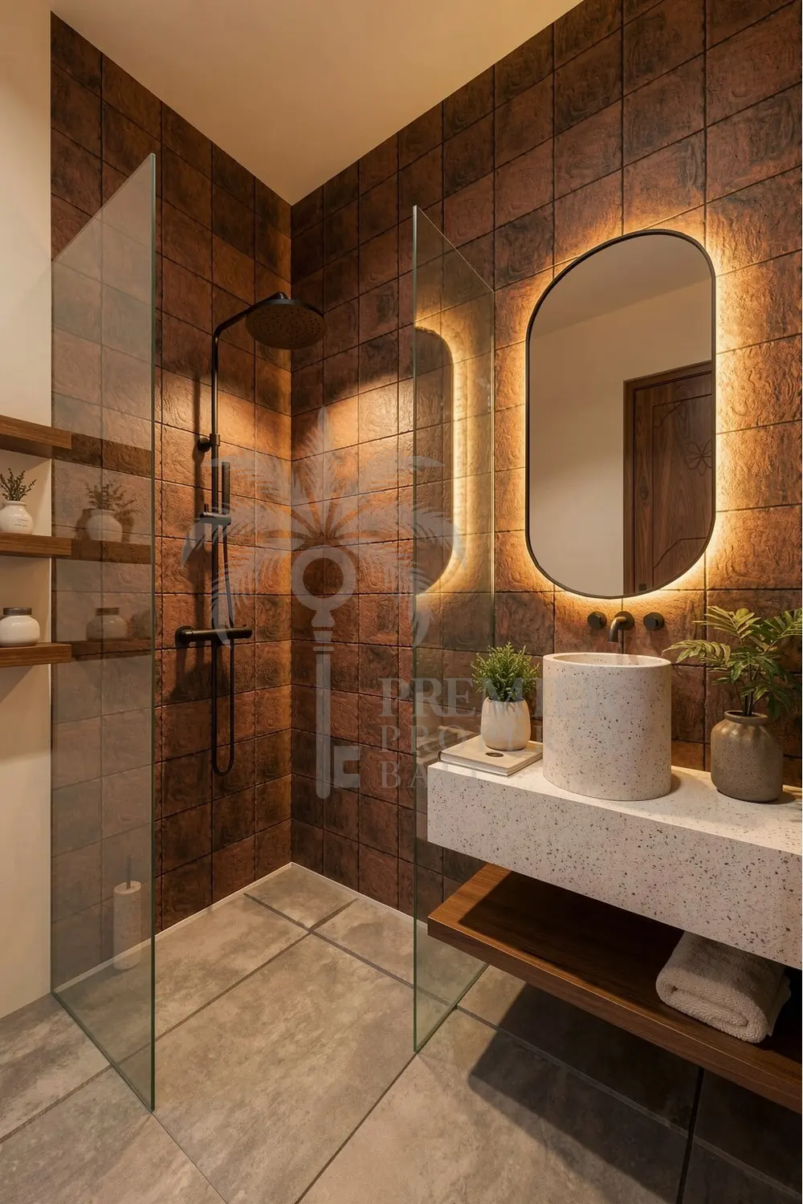
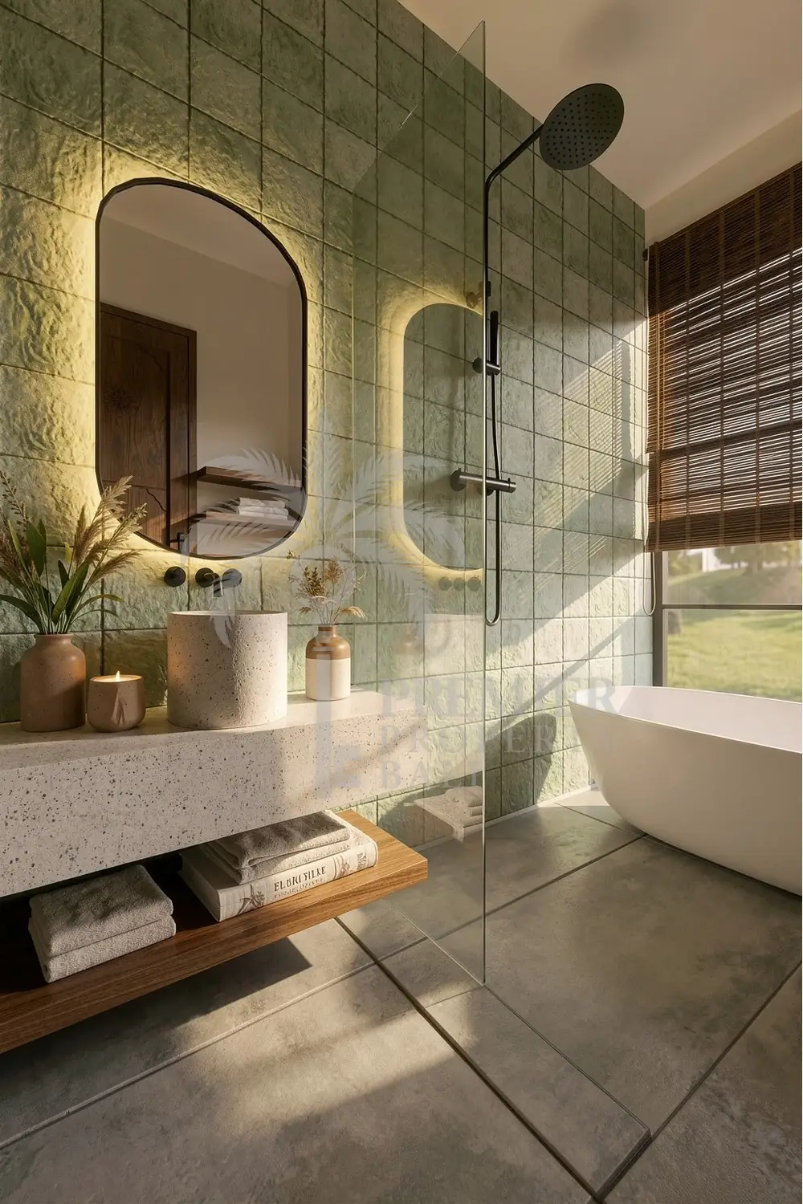
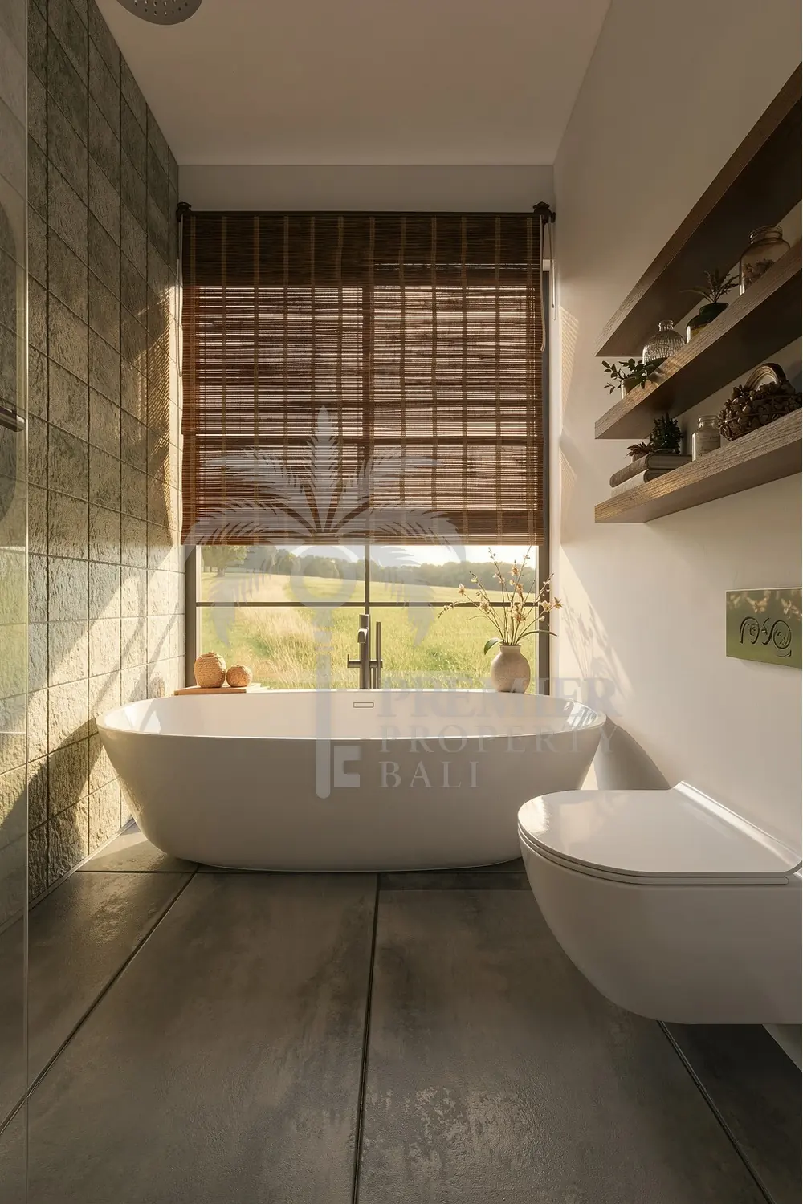
2 bedrooms, 2 bathrooms, each bedroom with its own en-suite
Guest W/C and laundry room on the ground floor
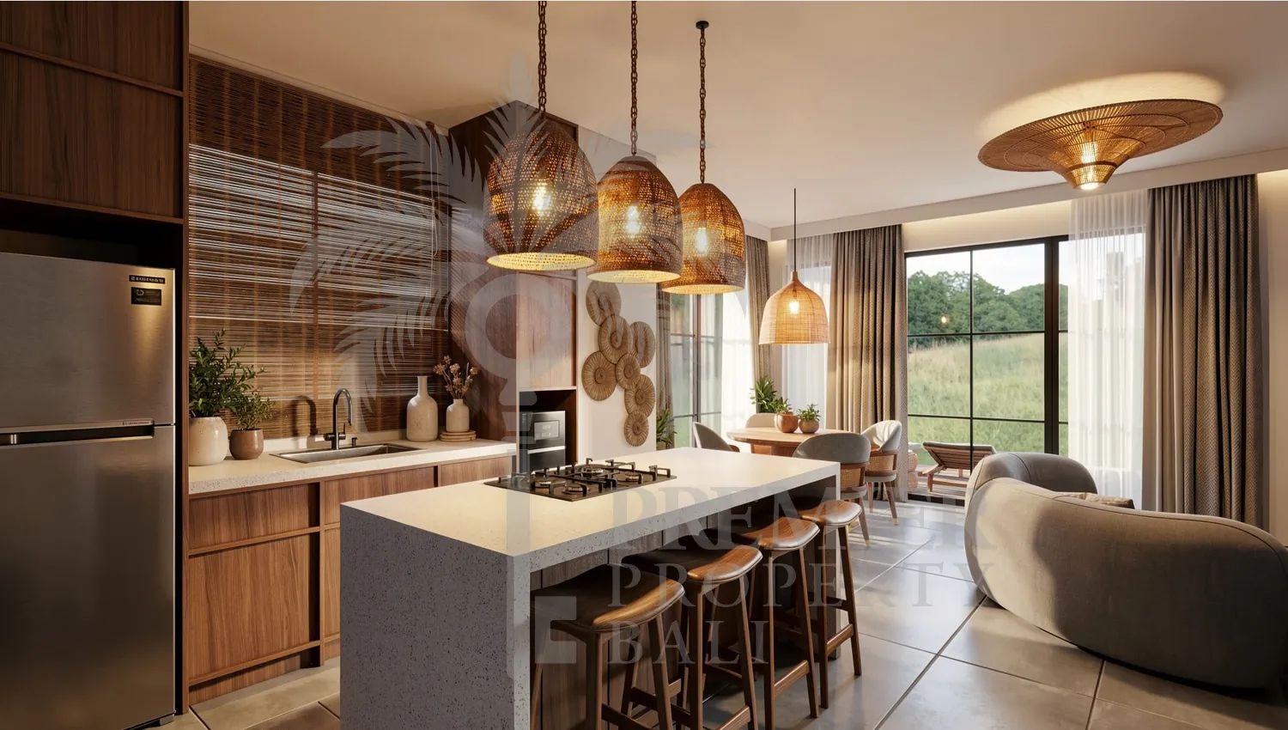
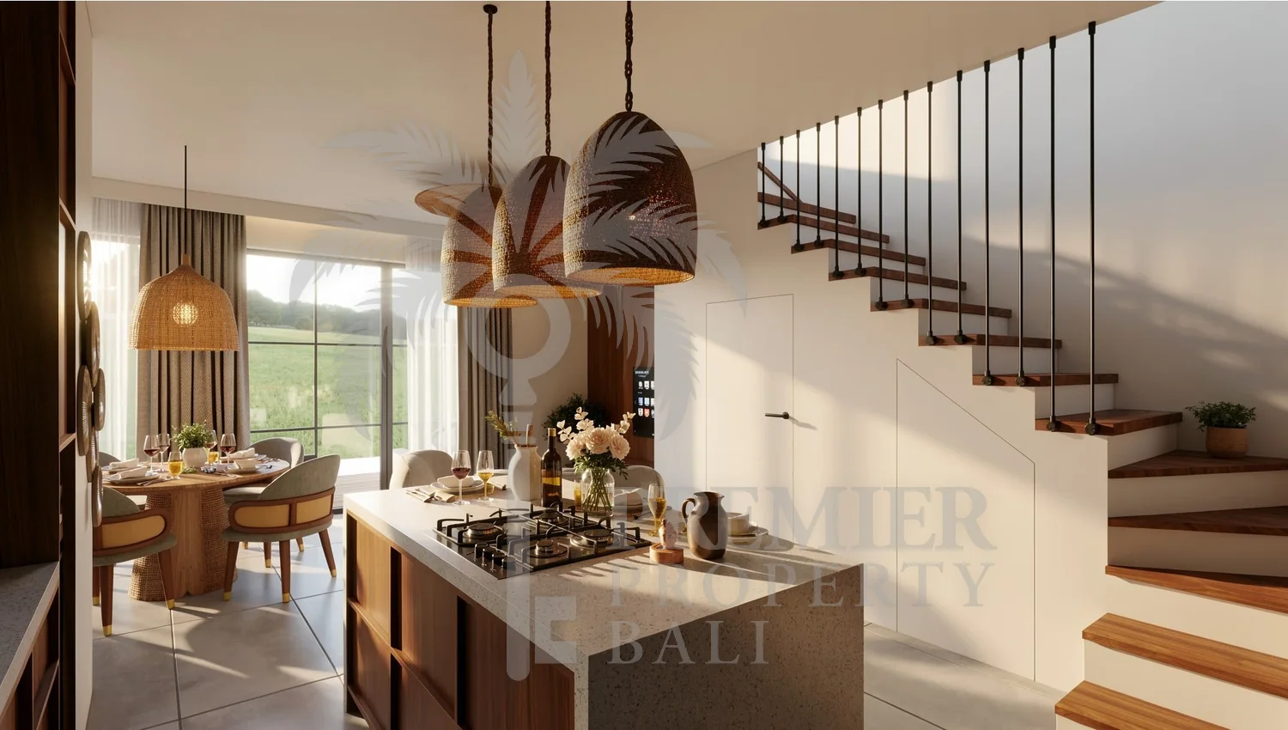
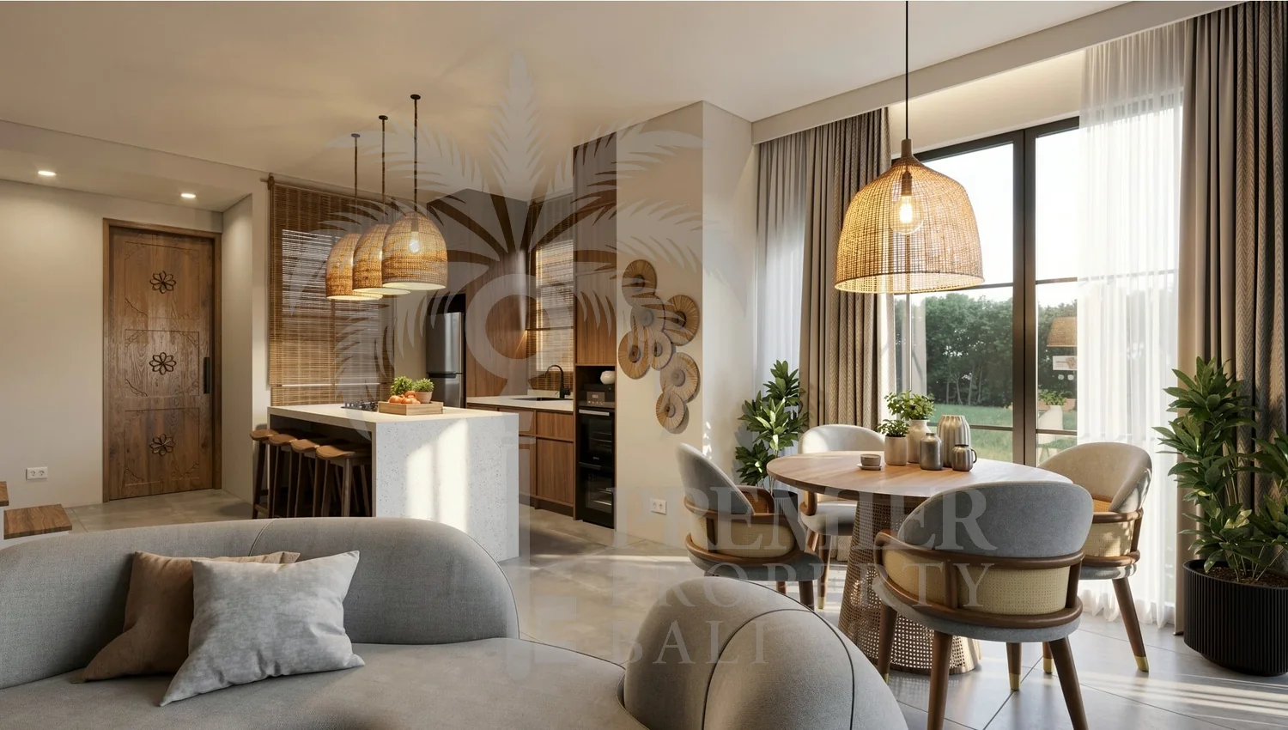
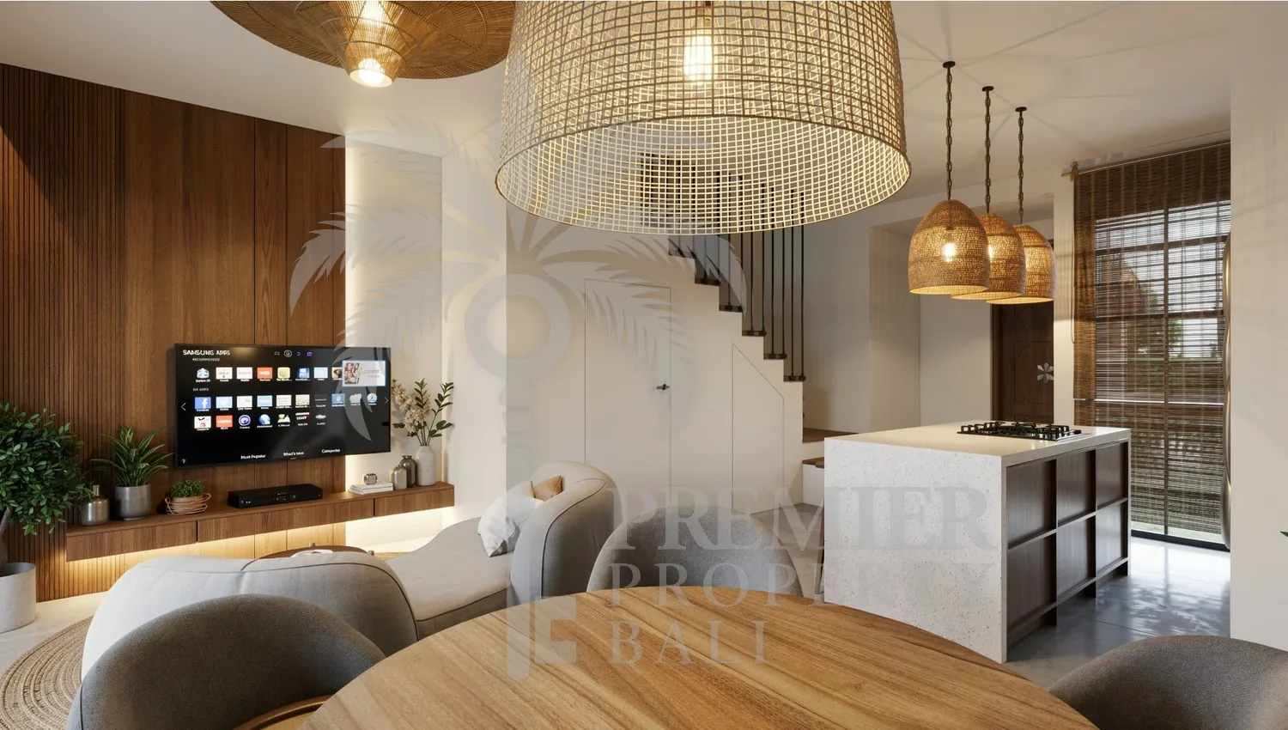
28.9 sqm open kitchen, living and dining room
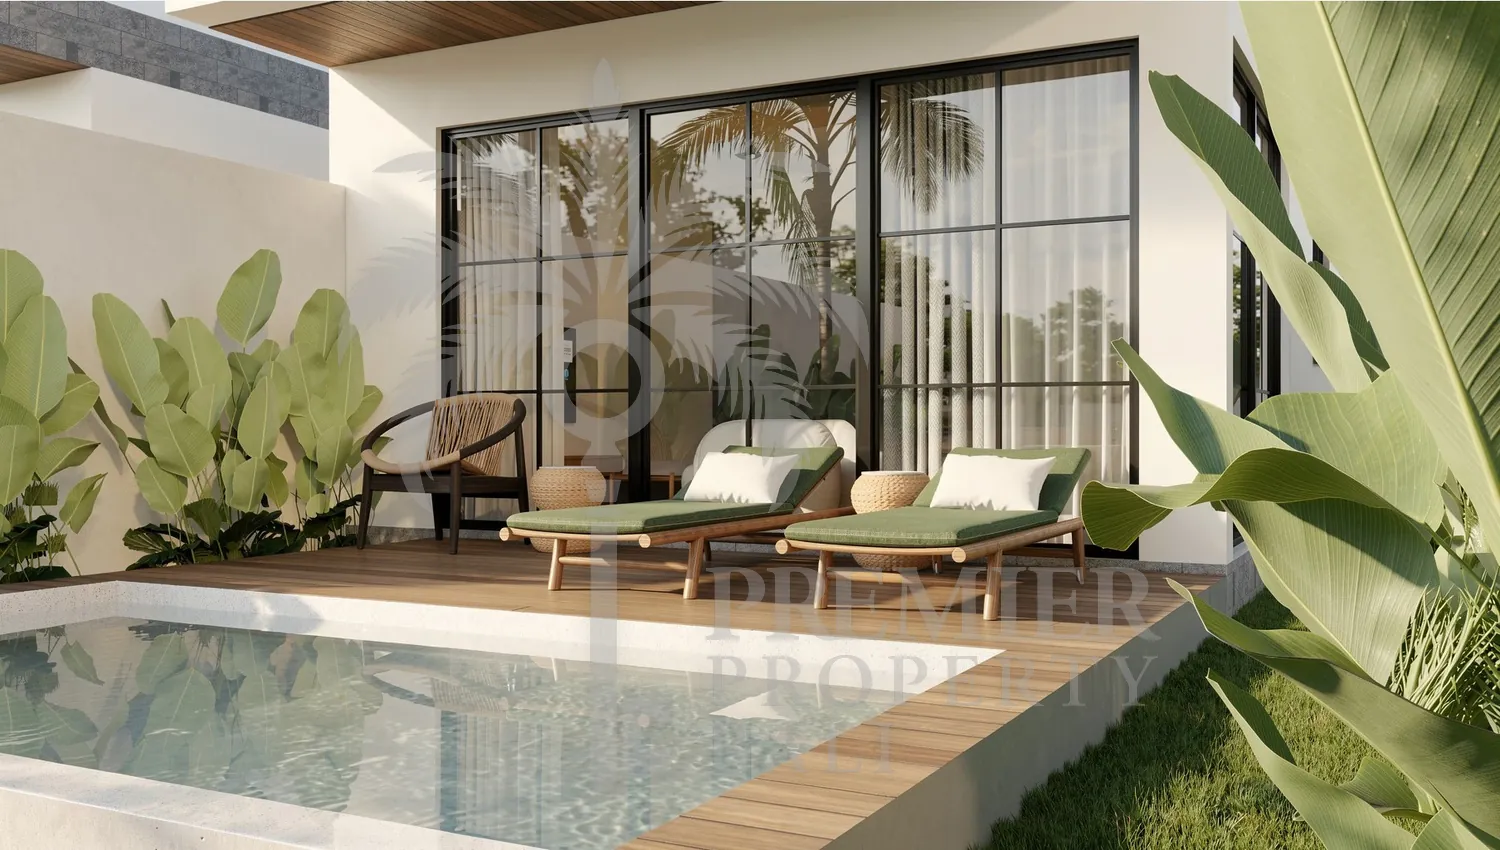
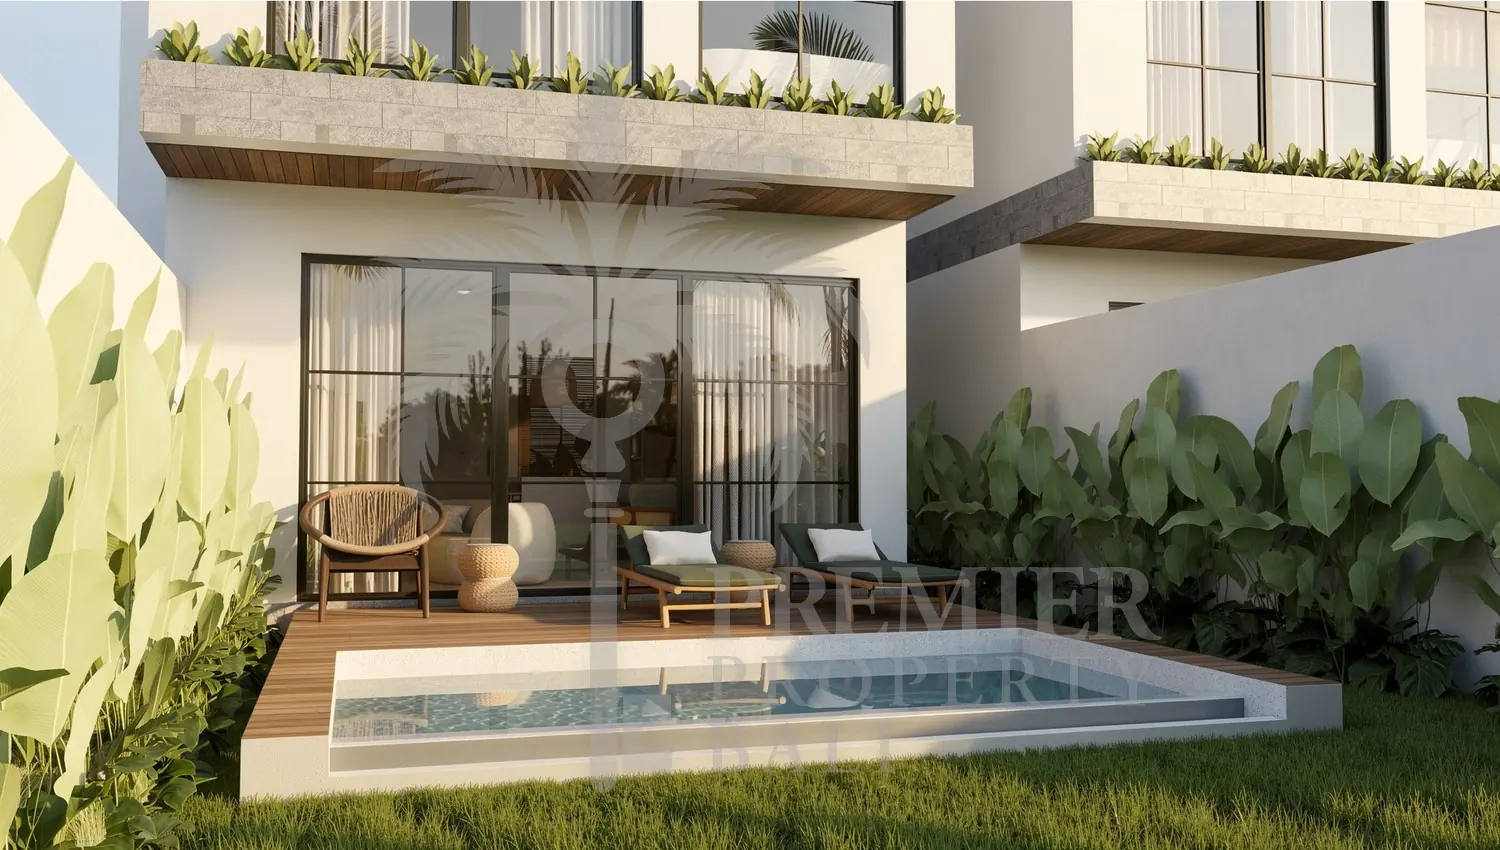
Private 10.25 sqm swimming pool with a 13.25 sqm poolside terrace
Two upstairs layouts, chosen free of charge before construction
Rice field views from the front of every villa
Handed over fully furnished and equipped
10 minutes to central Ubud, 11 minutes to Bali Zoo
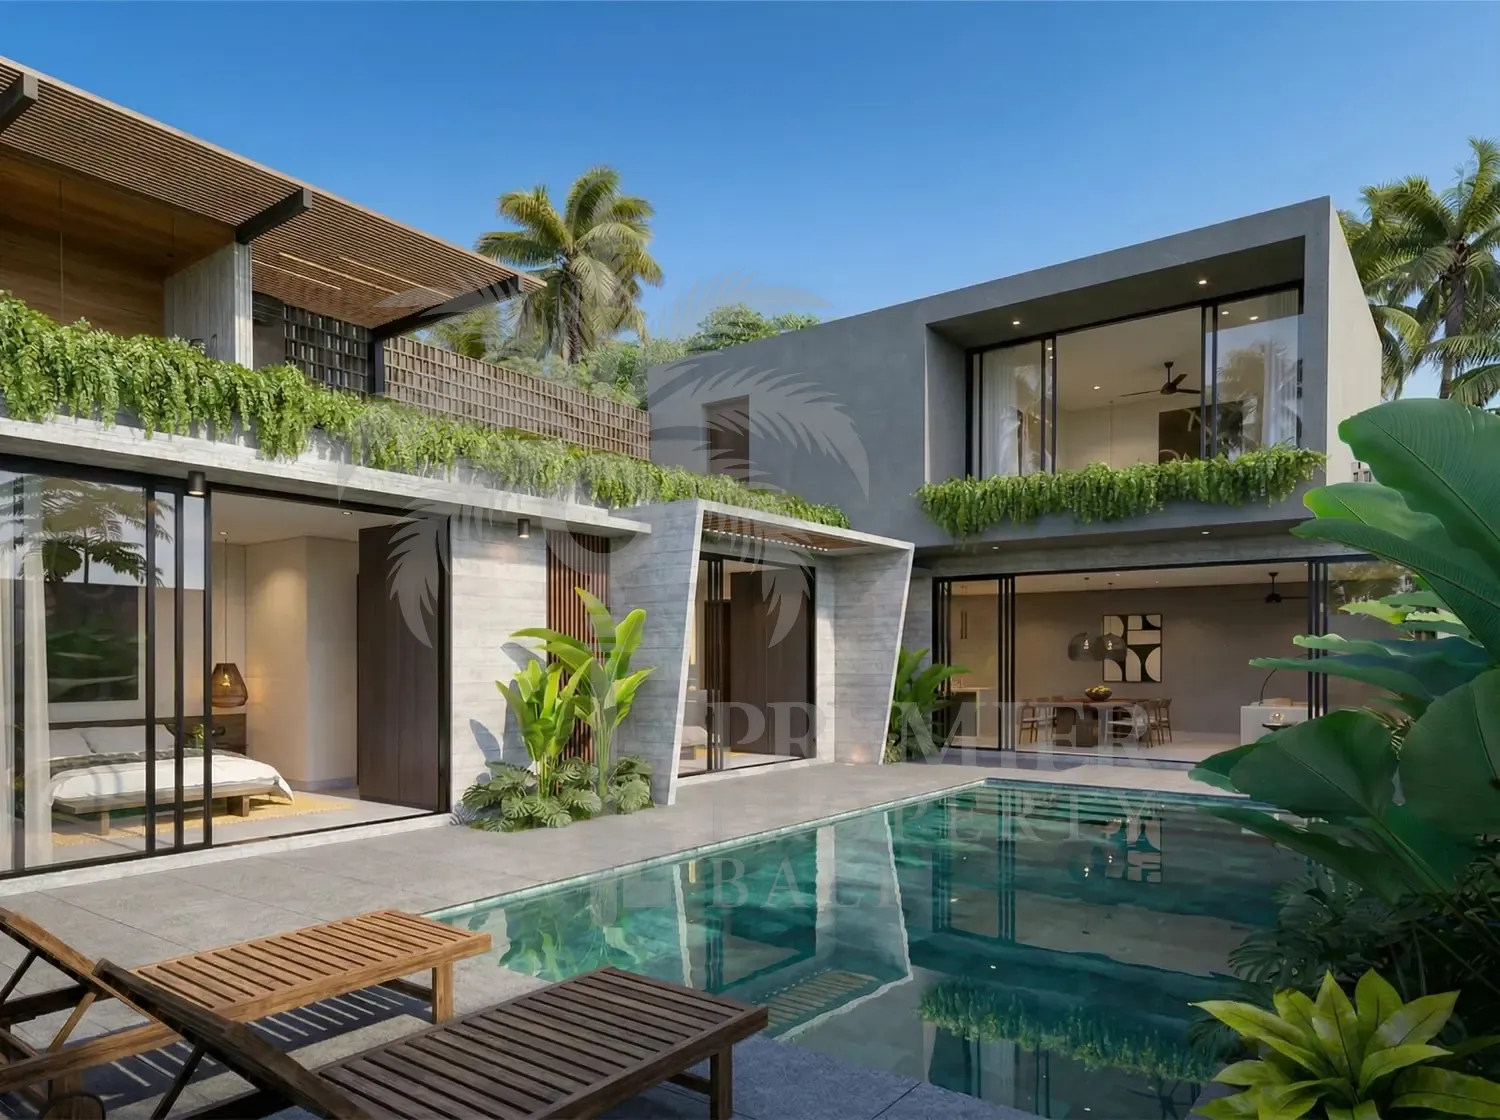
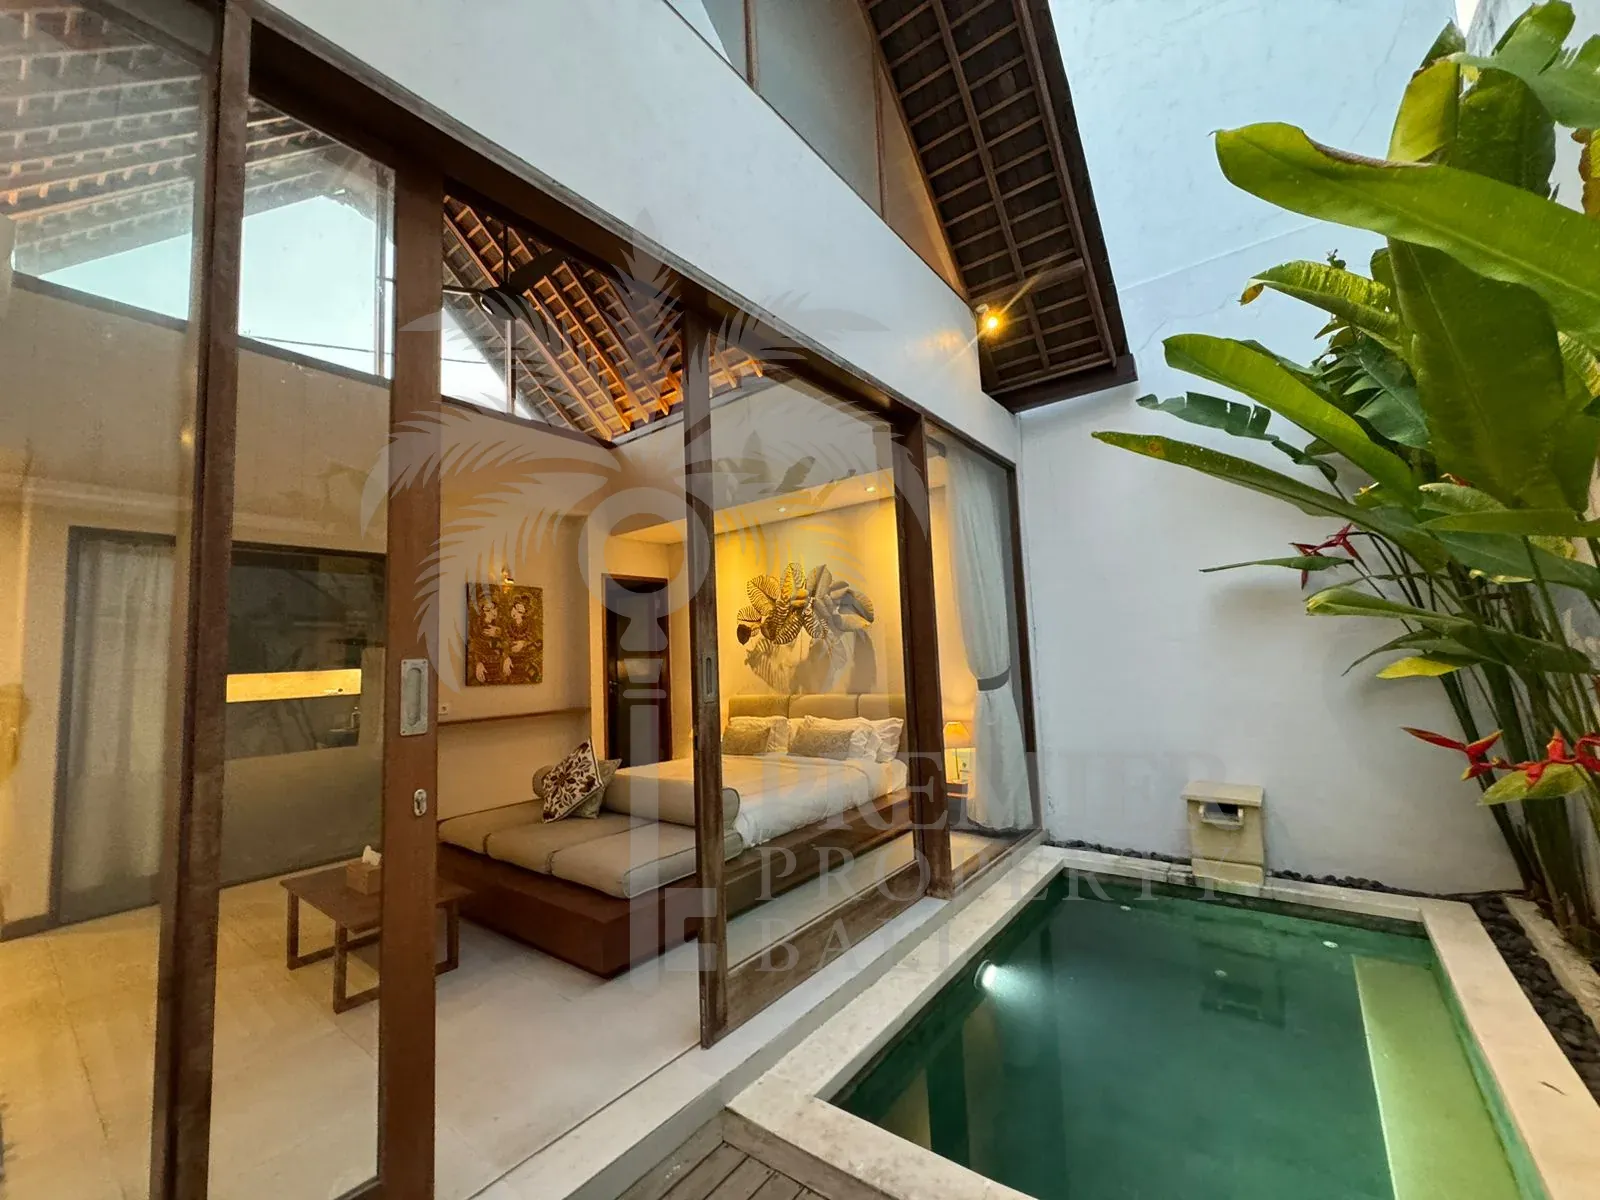
The ground floor opens through panoramic glazing onto a private pool and terrace, with the rice fields beyond. The complex holds six villas behind a single gated entrance and a shared driveway, so the setting stays quiet without being isolated.
Plot: 104 to 120 sqm, depending on the villa
House area: 85.93 sqm
Internal living area: 64.8 sqm, being 31.4 sqm downstairs and 33.4 sqm upstairs
Ground floor footprint: 62.7 sqm
Total construction area: 109.4 sqm, which includes the pool and its deck
Legal status: leasehold, head lease running to 28 November 2055
Extension: a further 30 years guaranteed in the notarial deed, priced at the market rate for land at the time of extension
Zoning: R-3 residential under the Ubud district spatial plan
Completion: Q4 2027
Availability: 5 of 6 villas, from USD 159,000, rising to USD 169,000 after the next two lots
A Premier built income projection is available on request.
V2043 THE LARAS UBUD
Thank you, we've received your enquiry and will get back to you shortly. For anything urgent, message us on WhatsApp.
Lodtunduh, Ubud, Gianyar, Bali
Approximate location shown for the Ubud area.
Get updates on this property
We will email you if the price or availability changes. Only about this property.
Please check your email address and try again.
Done. We will email you if anything changes.
Why buy with Premier?
V3038 · Ubud
IDR 6.26B
V5030 · Ubud
IDR 10.90B
V2040 · Ubud
IDR 3.57B
V1020 · Ubud
IDR 2.23B